Oct 6, 2026CNC Machining Tips
CNC Turning vs CNC Milling: Which Process Fits Your Part?
A part-level comparison of CNC turning and CNC milling — the geometry, features and quantities that point to each process, and when one part needs both.
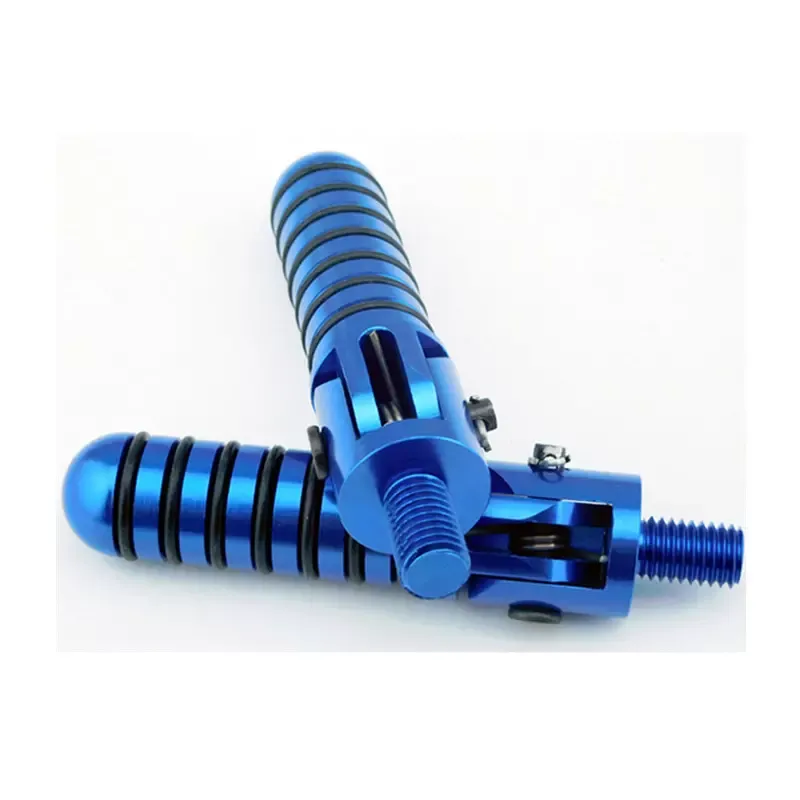
CNC turning spins the workpiece against a stationary tool; CNC milling spins the tool across a held workpiece. That split decides most routings: shafts, bushings, rings and discs usually belong on a lathe, housings, plates and brackets usually belong on a mill, and many real parts need both. If you are a design or process engineer at a hardware startup or equipment maker, the routing call on your next drawing is what this page is for.
Below: the mechanism behind the split, the features that point to each process, the fixturing view, and a checklist to run on your own drawing. It is not written for buyers shopping for machine tools, CAM programmers planning toolpaths, or the machining-versus-3D-printing route decision. Nothing here commits you to a purchase.
The decision you are actually stuck on
1. You are the design or process engineer who owns the drawing and decides how the part gets machined.
2. The part has just left CAD, and the quotation request needs a routing: turning, milling, or both.
3. The part mixes round and prismatic features, and nothing on the drawing says which operation carries it.
4. Route it to the wrong primary process and the quote may come back with extra setups or questions instead of a number.
5. The part may cost more than it should, and the first articles may arrive late while the routing is re-decided.
6. Sort the part's features by which component rotates to produce them, run the checklist below, and record the verdict before you request quotes.
The core difference: which component rotates
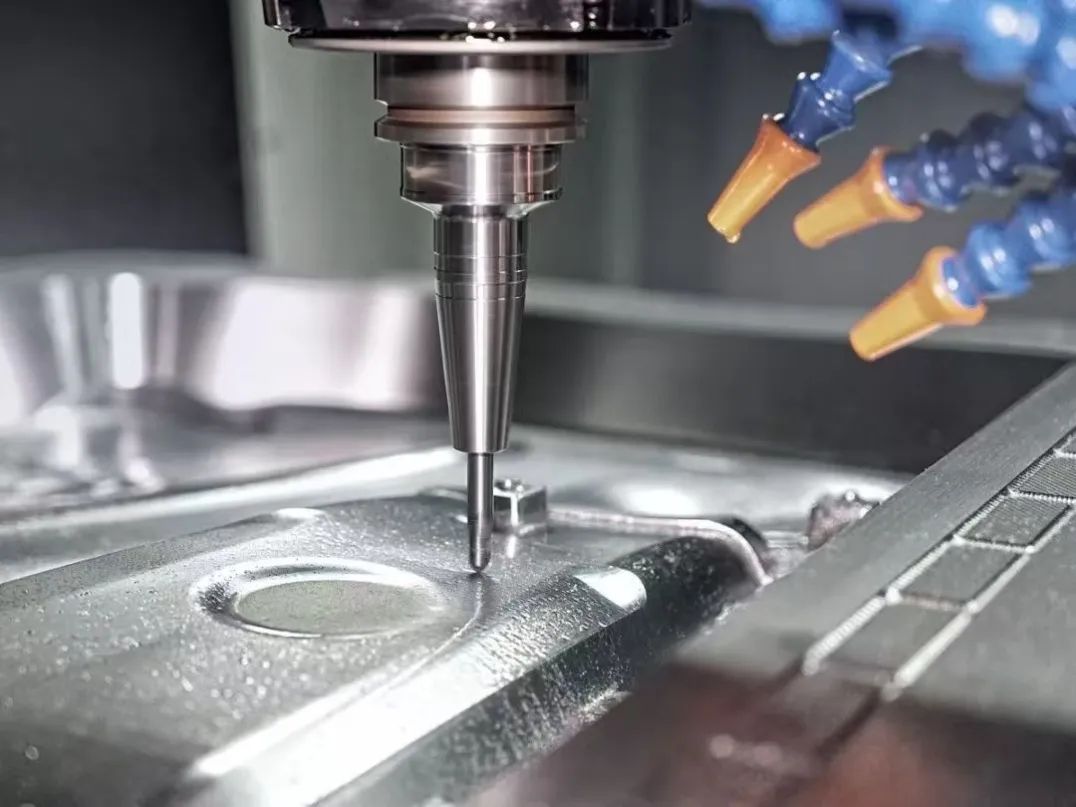
In turning, a chuck or collet spins the stock and a stationary cutting tool feeds into it. Everything the lathe cuts efficiently is therefore round or concentric about the spindle axis: outer diameters, bores, on-axis faces, tapers, grooves, and threads cut on that same axis. In milling, the workpiece is clamped to a table or vise and a rotating cutter removes material, so the machine produces flat faces, square shoulders, pockets, slots, and holes wherever the tool can reach — geometry that is not round about any axis.
A lathe must spin the part to cut it, so geometry that is not round about the spindle axis usually needs a second operation somewhere else. A mill must reach every feature with a rotating tool in the spindle, so tool reach and orientation decide what it can cut per setup. Those two physical constraints, not preference, are what the routing weighs.
Where each process wins
What turning is built for
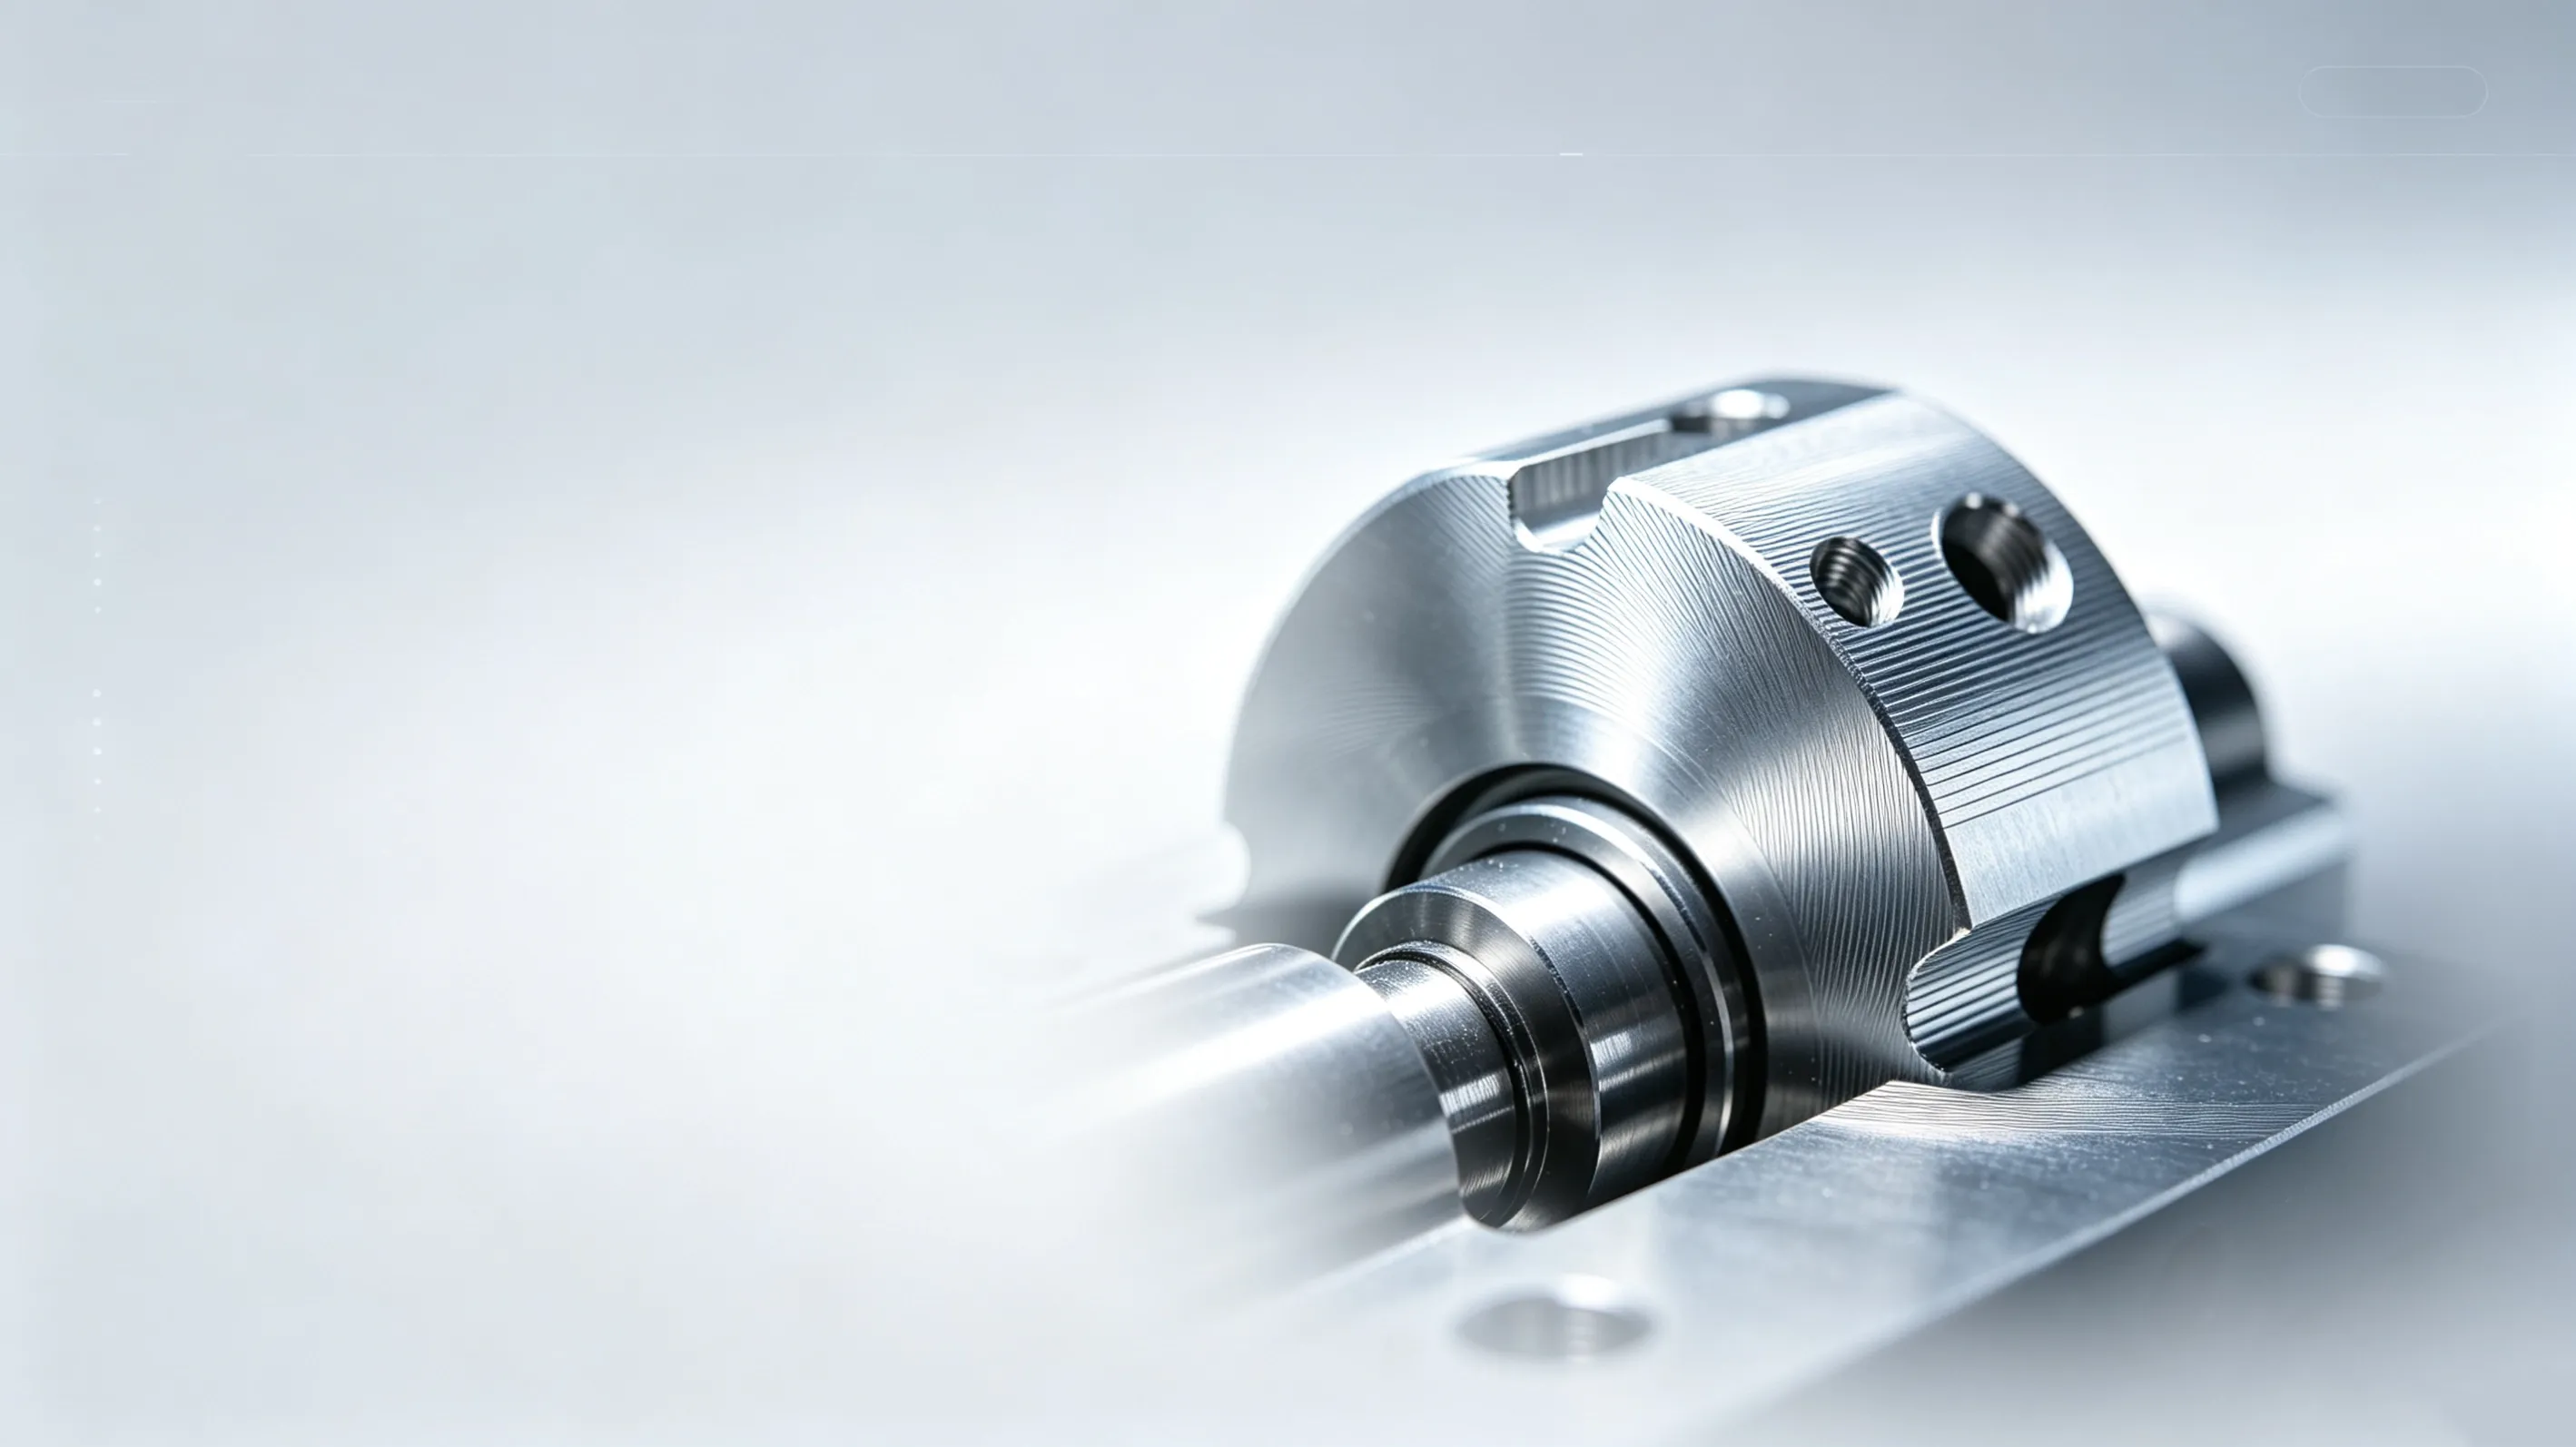
Parts whose defining geometry is round: shafts, pins, bushings, spacers, rings, discs, nozzles, fittings. Three mechanisms push such work toward the lathe. Concentricity: every diameter cut in the same setup stays on one axis because the part never leaves the spindle. Stock efficiency: bar stock feeds round parts straight into the machine, and the benefit grows with quantity — bar-fed turning usually reduces handling and stock waste on small batches. Tool stiffness: turning tools take continuous cuts around round geometry, with fewer retracts than a milled equivalent.
When the part's defining geometry is round and reachable from one chuck, turning usually carries it in a single setup.
What milling is built for
Prismatic parts: housings, manifold blocks, mounting plates, brackets, fixture bodies, lids. Milling cuts what a rotating workpiece cannot: faces machined flat and square, pockets and slots, hole patterns placed anywhere on a surface, cross-features at whatever angle the setup can present, and threads cut off-axis. The more the part looks like a block with features on several sides, the more clearly milling is the primary process.
When the part's critical features are flat, pocketed or off-axis, milling is the primary operation.
The setup view: fixturing and re-clamping
Workholding is the quiet decider. A lathe holds round stock naturally — chuck or collet — so a round part is gripped once and every concentric feature inherits the same axis. A mill holds prismatic stock in a vise or on a fixture plate, and every face the tool cannot reach from one orientation costs a re-clamp; each re-clamp adds setup time and a small alignment risk. The proxy question is therefore: how many orientations does the part need? A part cut in one orientation usually points to turning; a part that needs a second usually points to milling, or to turning plus milling.
When one part needs both operations
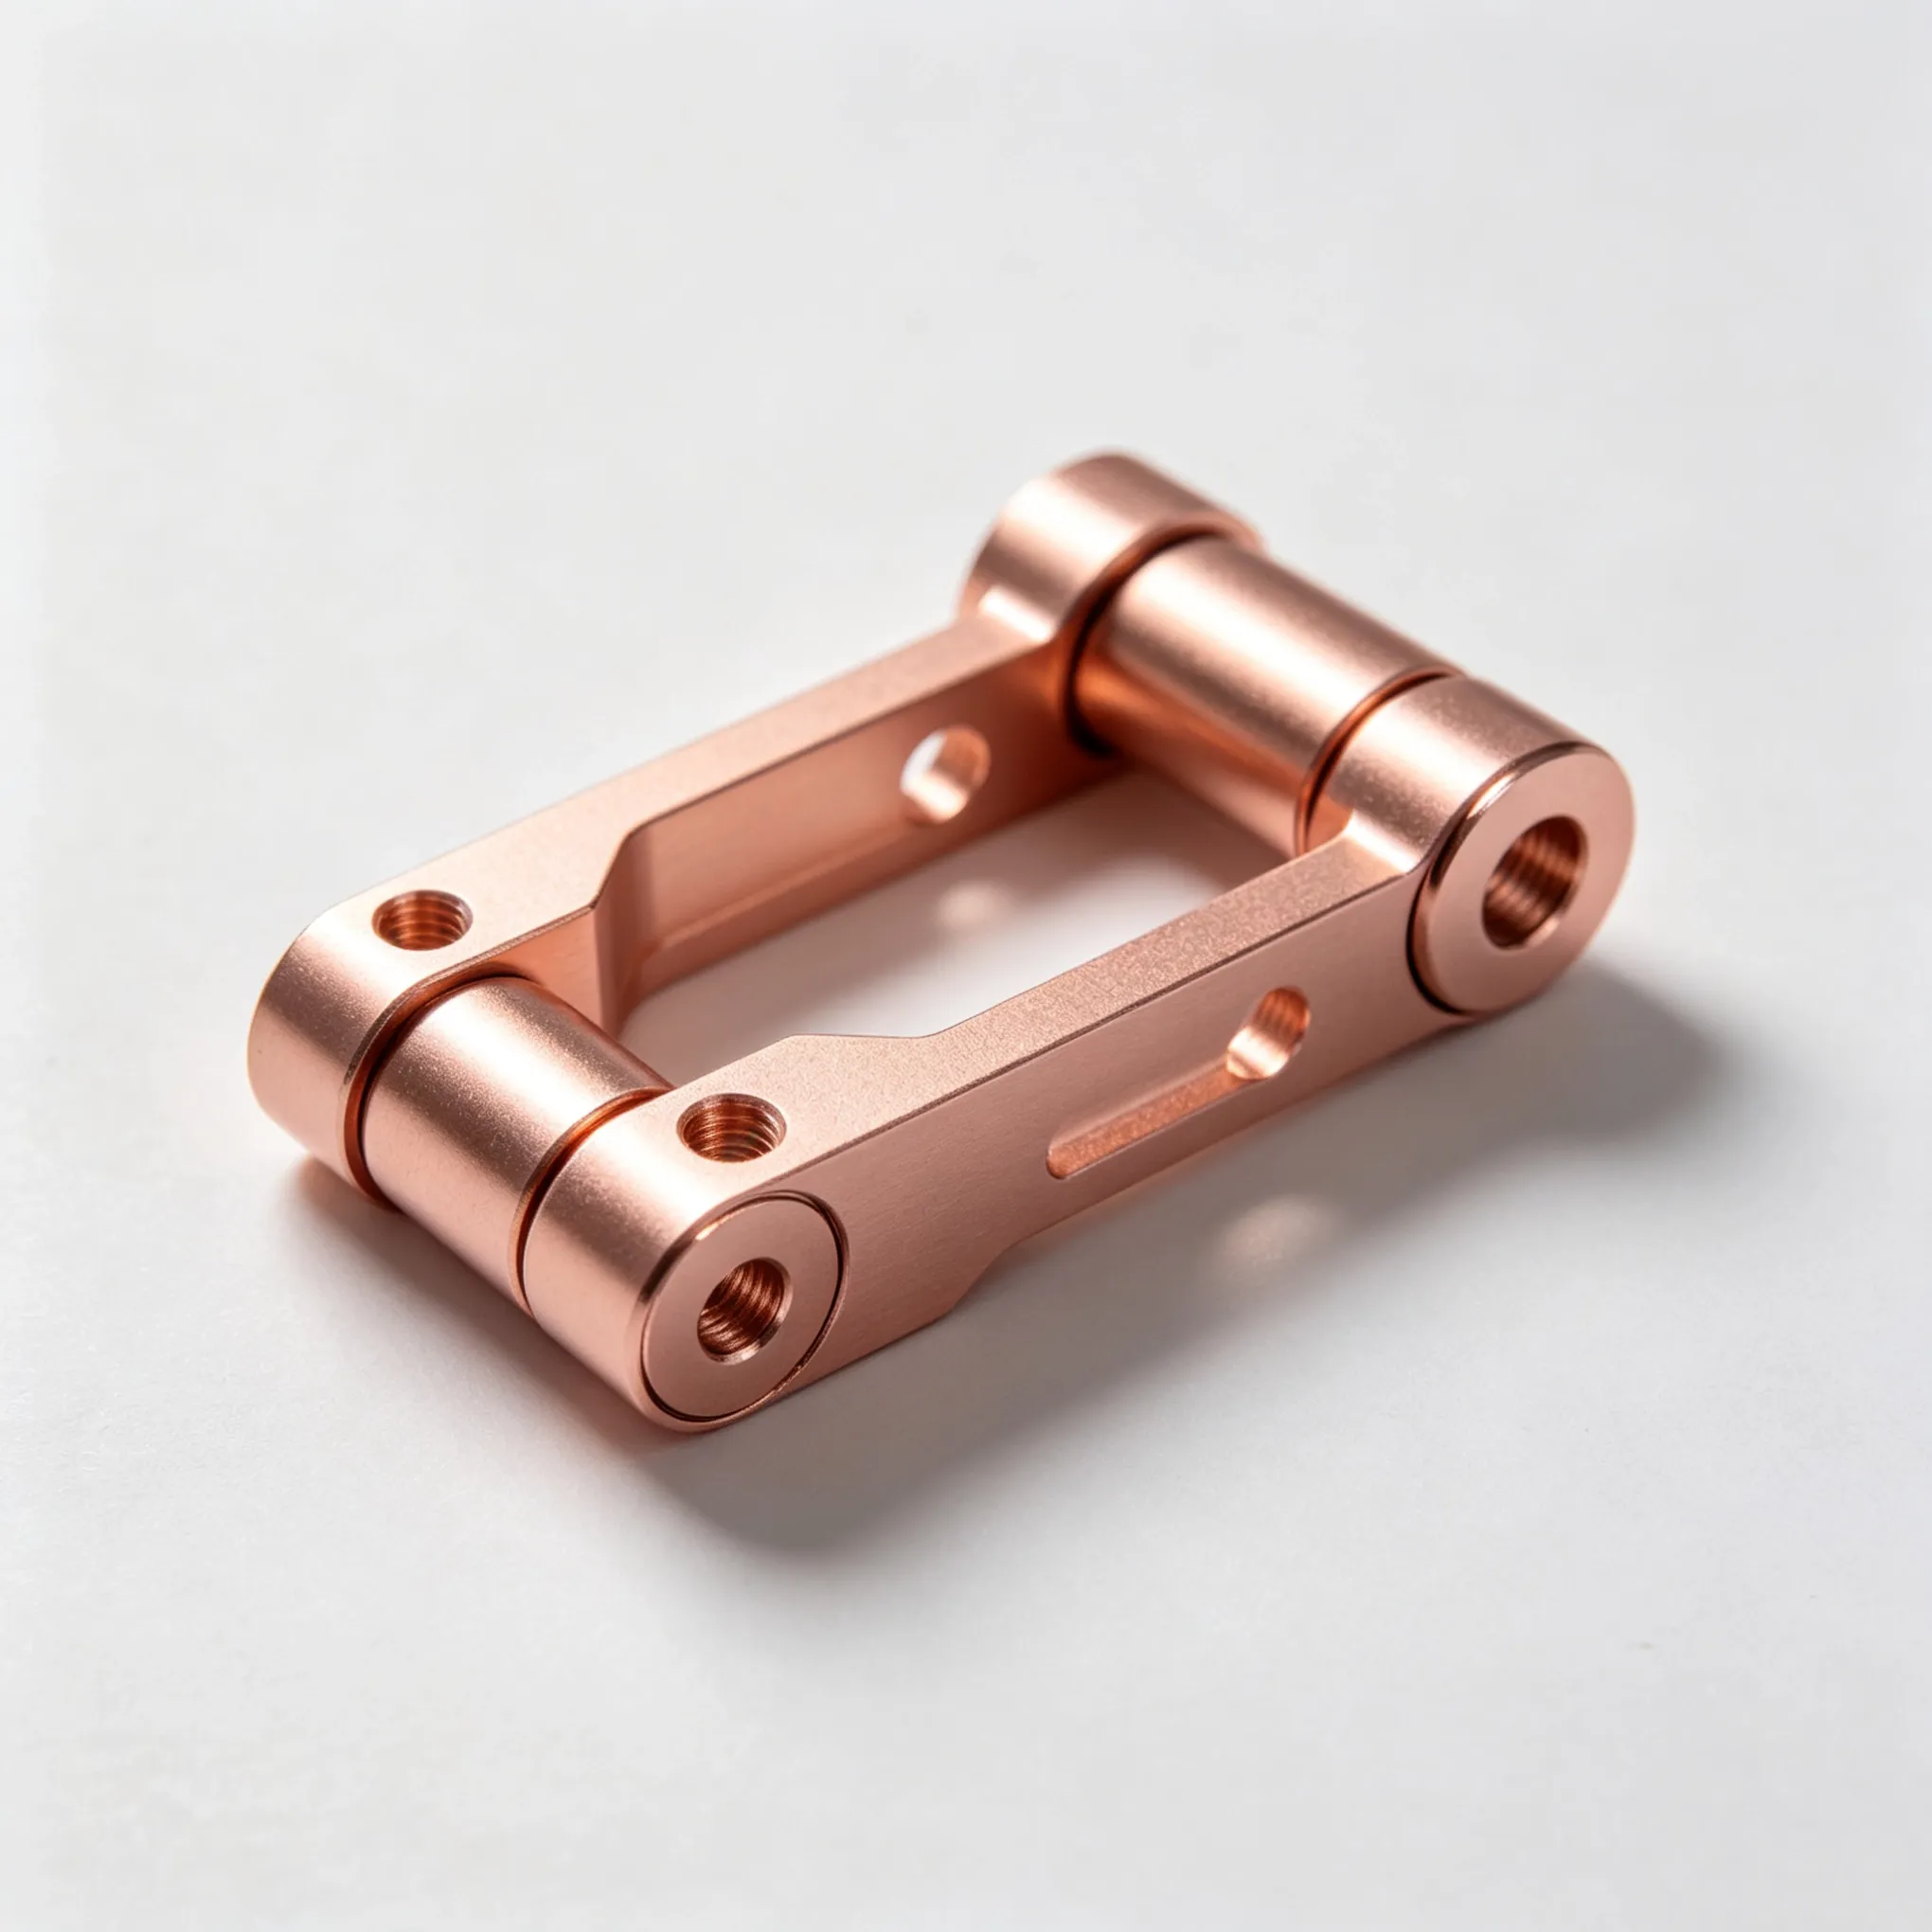
The symmetry-breaking features tell you: a flat on a shaft, a cross-hole in a bushing, a milled mounting pad on a round body. The usual order is turning first for the round geometry, milling second for the features a rotating tool must cut: the diameters and bores are cut while the part is stiff and round in the spindle, then re-clamped on a turned diameter so the flats, pockets and cross-holes can be milled onto it. A quotation request that names both operations gets the part priced as the routing you intend.
The turning-versus-milling checklist
Run it on the drawing and fill each field with your part's value:
dominant geometry → round about one axis, or prismatic: ______
features a spinning workpiece can produce → ODs, bores, on-axis faces, tapers, on-axis threads: ______
features needing a rotating tool → pockets, slots, cross-holes, off-axis threads: ______
orientations if turned only → ______ ; orientations if milled only → ______
stock form → does bar stock suit the part? yes / no
quantity band → prototype or small batch: ______
verdict → turning / milling / both: ______
features to re-check before quoting → ______
What this checklist cannot tell you
Process fit is a geometry decision — what each route costs and how long it takes stay unverified until a real drawing is quoted. Machine conditions, tooling and workload all move the number, so treat the verdict as a routing to confirm at quotation, not as a price or a delivery date. Tolerances work the same way: ProLathe machines to a ±0.05 mm standard working tolerance, and any tighter band is a drawing-level question to settle with the supplier.
For reference, ProLathe's confirmed capabilities:
CNC turning and CNC milling, both offered in-house — one supplier for a part that needs both
Both processes to a ±0.05 mm standard working tolerance
Materials: aluminum 6061/7075, brass, bronze, stainless 303/304/316/17-4, steel, low-carbon steel, nylon, POM
Quotations within 24 hours
ISO 9001 certified
Run the turning-versus-milling checklist on your part and record the verdict — turning, milling, or both — before you request quotes. The verdict is one line on the drawing; the follow-up depends on where the check lands:
If the part is not clearly machining-bound yet, compare machining against 3D printing before splitting turning and milling.
When the verdict is turning, review ProLathe's CNC turning service before writing the quotation request.
Recording the verdict is the whole action this page asks of you: it makes the next quotation faster to price and harder to misroute.