Oct 13, 2026CNC Machining Tips
Surface Roughness in CNC Machining: Ra Values, Cost and How to Specify
Ra values for CNC machined parts explained — what standard machining delivers, what each step down the roughness scale costs, and how to specify per surface.
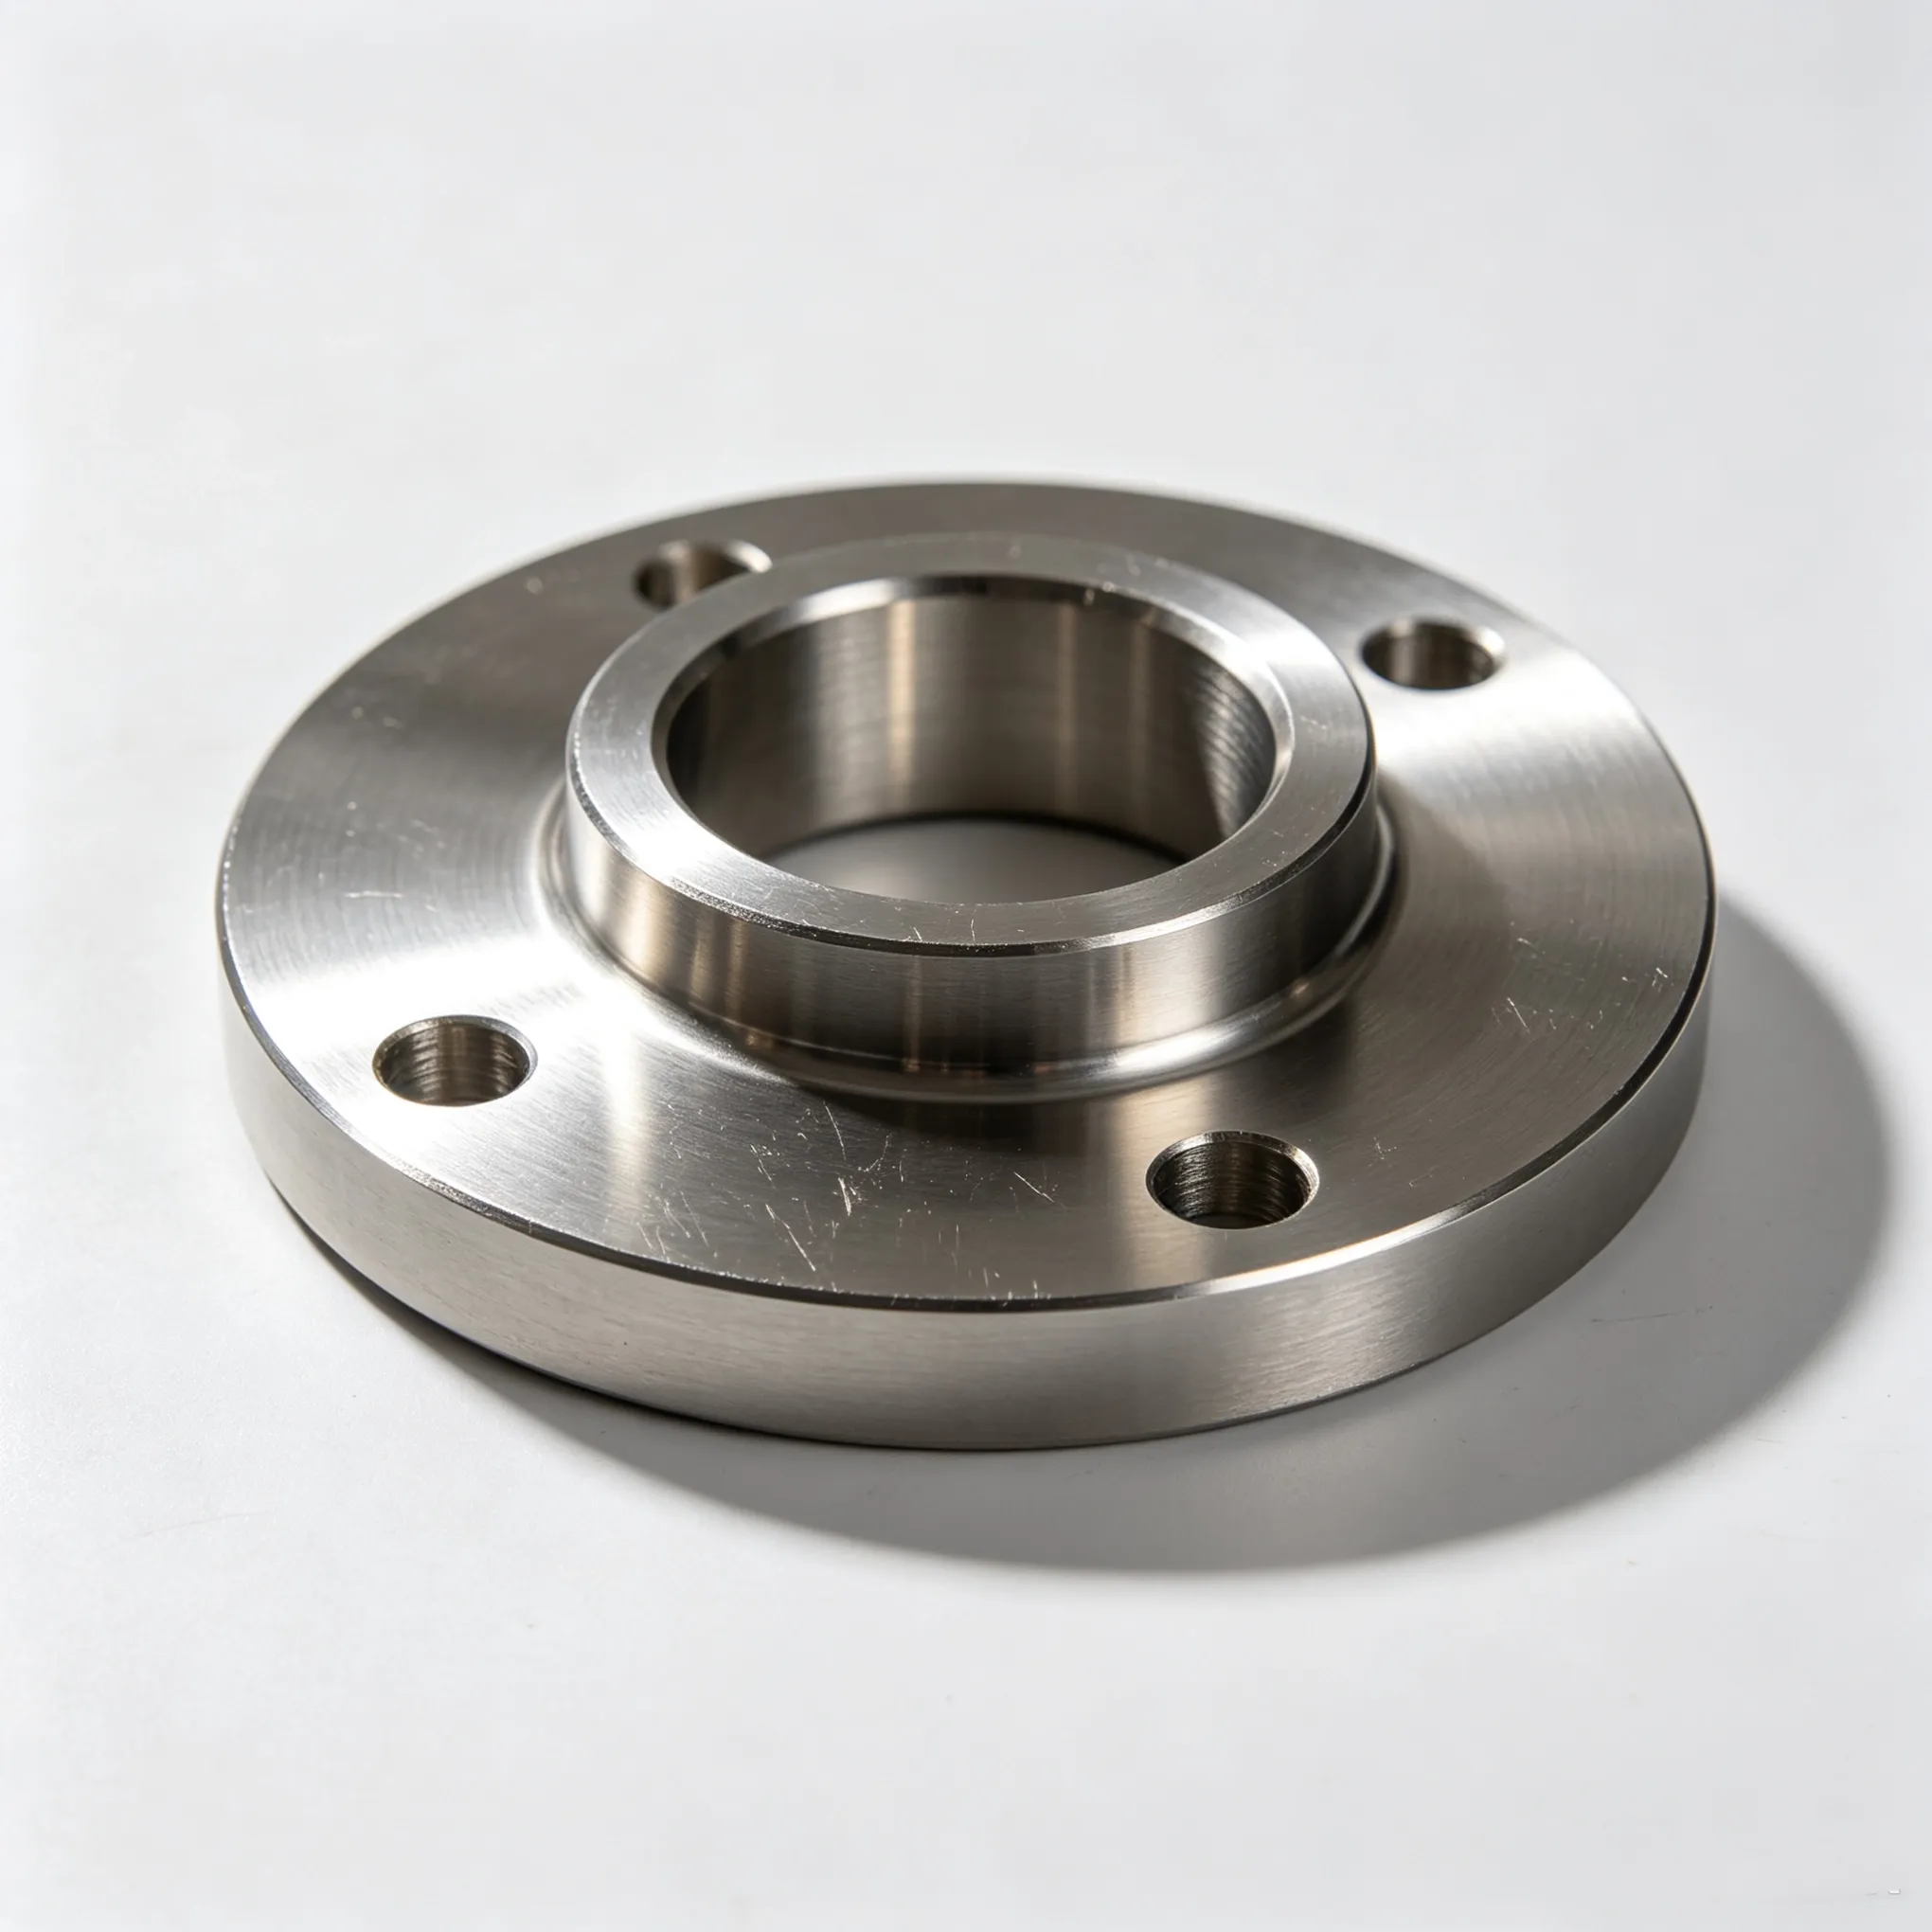
Surface roughness is the most commonly over-specified requirement on machined part drawings. A single number — often copied from an old drawing or a template — can multiply machining cost without improving function at all. Understanding what Ra values actually mean and which ones come for free is the difference between a lean quote and an inflated one.
This guide covers the Ra scale as it applies to CNC machining: what standard as-machined surfaces deliver, what each step down the scale costs, and how to specify roughness per surface instead of for the whole part.
Key takeaways
• Ra 3.2 µm (125 µin) and rougher comes straight off the machine — no extra cost on standard CNC work.
• Ra 1.6–0.8 µm is achievable with good machining practice; below that, finishing operations (grinding, polishing, lapping) take over and cost rises quickly.
• Specify roughness only on surfaces where function demands it — sealing faces, bearing surfaces, sliding contact — and mark the rest as-machined.
What Ra actually measures
Ra is the arithmetic average of surface profile deviations from the mean line, measured in micrometres (µm) or microinches (µin). Smaller number, smoother surface. It says nothing about the direction of tool marks, their shape, or waviness over larger distances — which is why Ra alone never fully defines a functional surface. But it is the number drawings carry, the number inspectors measure, and the number quotes are built on.
The working scale
Common values you will see on machined-part drawings, from roughest to smoothest: 12.5, 6.3, 3.2, 1.6, 0.8, 0.4, 0.2 µm — the Renard series that both ISO and US drawings use. For orientation: 3.2 µm (125 µin) is the standard "machined finish" — visible tool marks, smooth to the touch, perfectly fine for most parts. 0.8 µm (32 µin) is what bearing surfaces and hydraulic sealing faces typically call for. 0.2 µm (8 µin) and below is lapped or polished territory — optical, gauge and medical surfaces.
What comes for free, and what does not
On standard CNC turning and milling, a competent shop delivers roughly 3.2 µm Ra or better on turned surfaces and around 1.6–3.2 µm on milled surfaces without extra operations. That is the baseline included in any quote.
Going below the baseline is where cost lives. Getting from 3.2 to 1.6 µm usually means adjusting feeds and speeds and adding a finishing pass — a modest increase. Getting to 0.8 µm may need a separate finishing pass with sharp tooling, careful workholding and possibly hand polishing on difficult geometry. At 0.4 µm and below, you are into specialist operations: cylindrical grinding, lapping, or controlled polishing — different machines, different shops, different lead times.
The hidden cost multiplier
Roughness requirements collide with geometry. A 0.8 µm requirement on an open, reachable face is routine; on a deep pocket wall or inside a small bore, it can be impractical at any reasonable cost. Similarly, a ball-nose finishing pass that delivers 0.8 µm on flat surfaces performs differently on slopes. Inspectors must also measure these surfaces — and measuring 0.4 µm Ra requires a profilometer, so inspection cost rises with every decimal point.
Ra values for common applications
• General machined parts, brackets, housings: 3.2 µm (125 µin) — standard machined finish, no premium
• Mating faces, precision interfaces: 1.6 µm (63 µin) — routine with careful machining
• Bearing bores, hydraulic sealing faces, sliding surfaces: 0.8 µm (32 µin) — finishing pass required
• Gauge surfaces, optical mounts, precision spindles: 0.4 µm (16 µin) — specialist finishing
• Medical implants, optical components: 0.2 µm and below — lapped/polished, specialist quote
How to specify roughness without inflating the quote
1. Specify per surface, not globally. Put roughness callouts only on the faces that function requires, and add a general note like "all other surfaces as-machined, Ra 3.2 µm".
2. Ask what the surface does. Sealing, bearing and sliding contact are real reasons. Cosmetic smoothness is not — bead blasting delivers a uniform appearance at a fraction of the cost of polishing, and anodizing hides machining marks entirely.
3. Combine finish with function notes. If a face needs 0.8 µm because it seals, say so — the supplier can often propose an achievable path (lapping a groove, burnishing) that meets the function without a full-surface polish.
4. Expect inspection to scale. Sampling and measurement of fine finishes adds cost and time; mention it in your RFQ so it is quoted rather than discovered.
Roughness vs finishes: when a coating solves the problem
Before specifying a fine Ra, ask whether a coating or treatment would deliver the function at lower cost. Three common swaps:
Sealing surfaces
A 0.8 µm milled face seals against an O-ring only up to moderate pressures. If the pressure is high or the fluid is aggressive, the better solution is often a machined O-ring groove with a standard 3.2 µm finish — the groove geometry does the sealing, not the surface smoothness.
Wear resistance
For surfaces that slide or rub, anodizing (on aluminum) or hard chrome plating (on steel) adds a wear layer that performs better than a polished bare surface, and often costs less than the equivalent fine finish across a complex geometry.
Appearance
Bead blasting produces a uniform, matte surface that hides tool marks and looks deliberate — the standard answer for visible parts where the requirement is really "should look clean," not "should be smooth."
Reading roughness callouts on drawings
ISO drawings mark roughness with the √ symbol plus the value (e.g. √ Ra 1.6); US drawings often use µ-in (e.g. 63). Both may add a machining-allowance or manufacturing-method symbol. What matters at quoting time is where the callouts sit: a drawing with ten Ra callouts scattered across critical faces is read differently from one with a global "Ra 0.8 all over" note — and quoted differently too. If the intent is functional, mark the functional faces. If the intent is appearance, say so in a note; the shop may offer a better route.
How roughness, tolerance and cost interact
Roughness and dimensional tolerance are independent requirements, but they travel together in cost. A part with ±0.05 mm tolerances and 3.2 µm surfaces is standard CNC work. Tighten tolerances to ±0.01 mm and roughness to 0.8 µm and both the machining plan and the inspection plan change — slower cutting, temperature control, more measurement. The cheapest improvement is almost always the same: keep both requirements functional, and let the standard process do the rest.
Send your drawing with the surfaces marked by function — seal, bearing, cosmetic — and we will quote the finish each one actually needs. ProLathe machines and finishes prototype to small-batch parts with DFM notes and pricing back within 24 working hours. Send your drawing for a quote.