Oct 10, 2026CNC Machining Tips
How Your CNC Parts Get Inspected: Dimensional QC from Drawing to Delivery
A walk through dimensional QC for CNC parts — what gets checked, how tolerances are verified, and what to ask your supplier for.
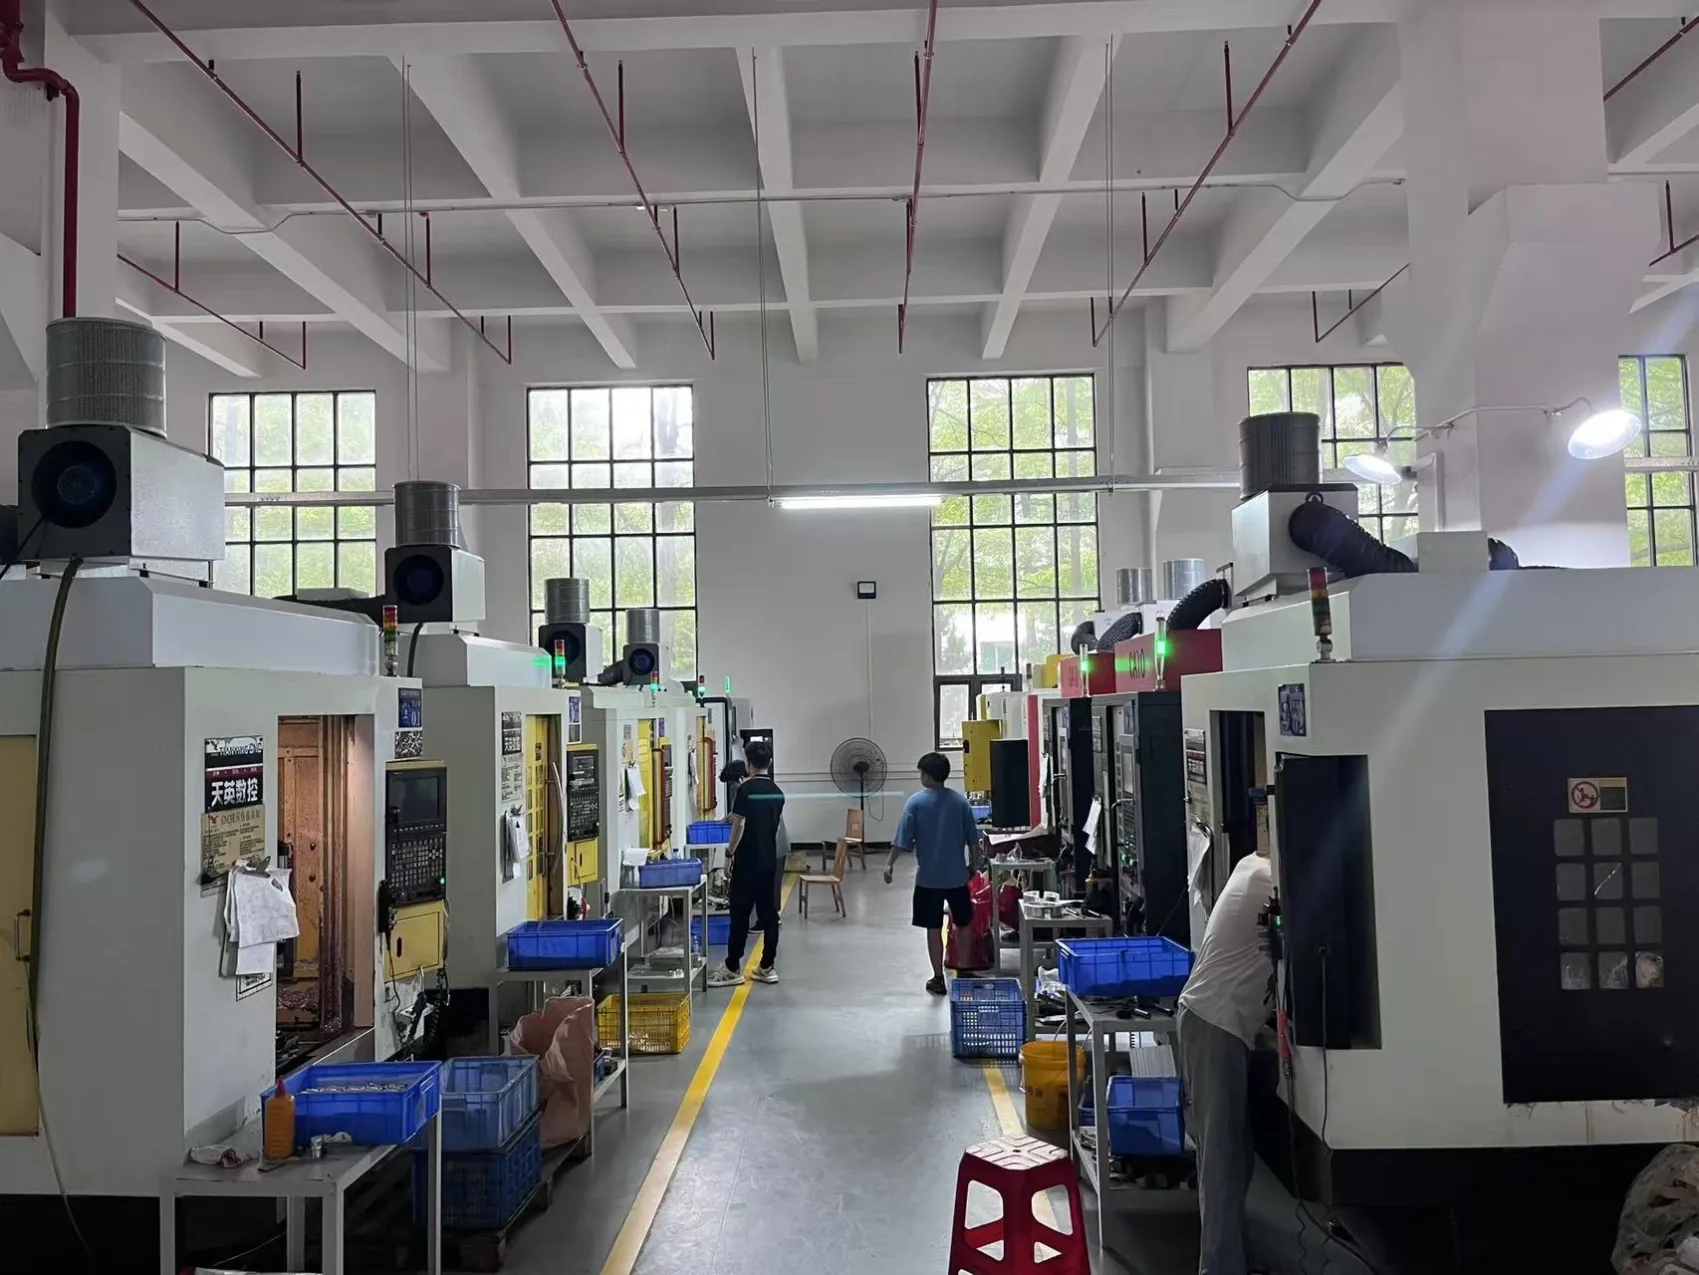
Dimensional quality on a CNC part is not a final formality — it is a chain that starts at the callouts on your drawing and ends with evidence you accept before shipment. If you are a design or process engineer at a hardware startup or equipment maker ordering custom machined parts, knowing how that chain usually runs lets you set acceptance criteria before you order instead of after.
This guide walks through what typically gets checked on a machined part, how first-article, in-process, and final inspection usually work, and what to ask a supplier about inspection scope. It is not a metrology manual, an audit protocol, or a substitute for your own incoming-inspection plan. The goal is a short acceptance checklist to fill in before you request a quote; nothing here commits you to a purchase.
The decision you are actually stuck on
1. You are the design or process engineer who owns the part and answers for it if it does not fit or function at assembly.
2. A part is about to go out for quotation, or a first order is about to go to a shop you have not used.
3. Nothing in writing says what will be inspected, at which stages, or what evidence you receive — acceptance lives in assumptions.
4. If expectations were never defined, a questioned dimension may turn into re-measurement rounds, replacement parts, and a rework loop.
5. The schedule may slip while parts are disputed or re-made, and the cost may land on your program rather than the supplier.
6. Define acceptance before you order: what gets checked, at which stages, with what evidence — then run the checklist below.
What gets inspected starts with what you call out
Inspection works from the drawing alone: tolerances, thread callouts, finish notes, and datum references are what a shop measures against. A feature the drawing leaves unmarked is a feature left to assumptions — the shop may fall back on its own working tolerance, and that default may not be what your assembly needs.
In practice, three feature groups carry most of the verification weight.
Critical dimensions and fit features
Diameters that receive a bearing or a seal, center distances that locate a mating part, and faces that clamp or seal are the features whose failure stops assembly. Typical practice is to verify these against their callouts on every part or a defined sample — an out-of-tolerance result here cannot be talked around.
Threads and tapped holes
Threads get checked for size, pitch, and usable depth, commonly with thread gauges. A tapped hole that gauges wrong is usually caught here rather than at assembly — cheap to reject at the bench, expensive to discover with the mating screw in hand.
Surface finish and appearance
Faces with a finish callout get compared against it, and visible surfaces get an appearance check for scratches, tool marks, and handling damage. Where a part is finished after machining, the finished surface is what should be judged, not the bare metal.
First article, in-process, and final inspection
Shops commonly place dimensional checks at three points in a run. The split varies by supplier, part, and quantity, so read the shape below as typical practice, then decide which stages you want evidence from.
First article inspection
In typical practice, the first part off a new setup gets a fuller dimensional review before the rest of the quantity is cut. The purpose is to catch a setup, programming, or workholding error once instead of machining it into the whole batch. For a one-piece prototype, first article and final check may be the same event. A first article is a statement about the process, not just about one part.
In-process checks
While parts are being cut, typical practice is to spot-check dimensions at intervals, watch tool wear, and re-measure after any mid-run correction. These checks are what keep a run inside the tolerance band; a batch measured only at the end may be rejected whole instead of corrected early.
Final inspection before shipment
Finished parts get a final verification against the drawing — sampled for larger quantities, fuller on critical features. Settle before ordering what that verification leaves behind: a report, a dimension table, or a simple pass. "Inspected" without defined evidence is hard to rely on later.
What to ask a supplier before you order
Three questions turn "quality is guaranteed" into something you can hold.
First, scope: which features get measured, at which stage, and what evidence do you receive? A precise answer usually signals a shop that organizes production around tolerances; a vague one may mean improvised, batch-by-batch inspection.
Second, material evidence: where traceability matters, ask whether material certificates are available for your materials. ProLathe supplies material certificates on request — a confirmed practice, and a fair question for any shop.
Third, measurement: how are the tightest features verified, and with what? Standard bench equipment covers broad bands; the tightest callouts may need a coordinate measuring machine. What matters is that the shop can say how each number is produced — a method that does not match the band returns a number worth little.
For reference, ProLathe's confirmed capabilities:
Machining to a ±0.05 mm standard working tolerance
DFM-first review of every drawing before quoting
Tolerance-oriented production, organized around the callouts on your drawing
Material certificates on request
ISO 9001 certified
The acceptance-criteria checklist
Fill in one line per field for the part in hand, before the RFQ goes out:
Drawing revision → the exact revision inspection works from: ______
Critical dimensions → the features that stop assembly or function if wrong: ______
Threads → size, pitch, and depth for every tapped hole: ______
Surface finish → faces with a finish or appearance requirement: ______
Material evidence → certificate required: yes / no
Stages wanted → first article, in-process, final — and what evidence each produces: ______
Tight-feature measurement → how the tightest callouts get verified: ______
Non-conforming parts → what happens to a part found out of tolerance: ______
A checklist defines what acceptance means; it cannot tell you how any given shop runs its process. The three questions above close that gap — the checklist just makes sure nothing was left to assumption on your side.
Run the checklist before you request a quote
Run the acceptance checklist on your part before you send the next RFQ. It takes a few minutes per drawing and replaces "inspect my parts" — a phrase that means everything and therefore nothing — with a scope a supplier can quote against.
Two follow-ups depending on where your check lands:
To make the inspection scope unambiguous, specify what inspection should verify in a quotation-ready drawing.
Filling in the checklist and noting which supplier answers are still missing is the whole action this page asks of you: it hands the shop a defined scope and hands you the evidence to judge the parts against.